Space Planning
Optimize your layout and flow to make every inch work beautifully.
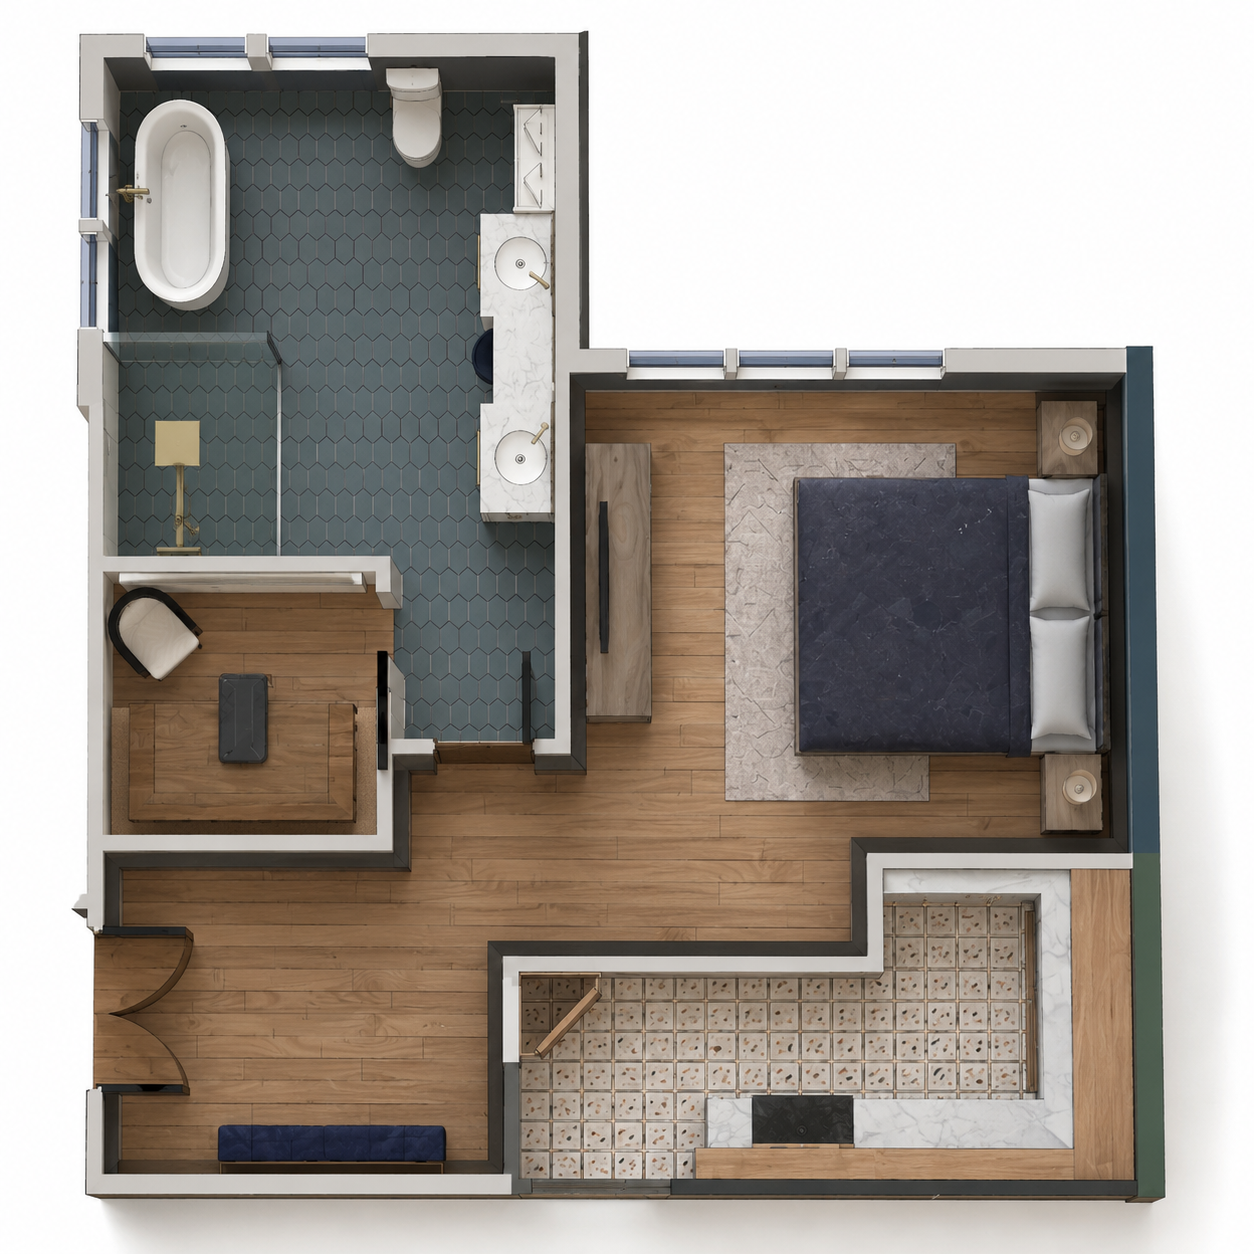
Maximize every square foot with thoughtful layouts. We create functional, beautiful layouts that maximize flow, comfort, and usability.
Overview
Furniture Layouts & Scale
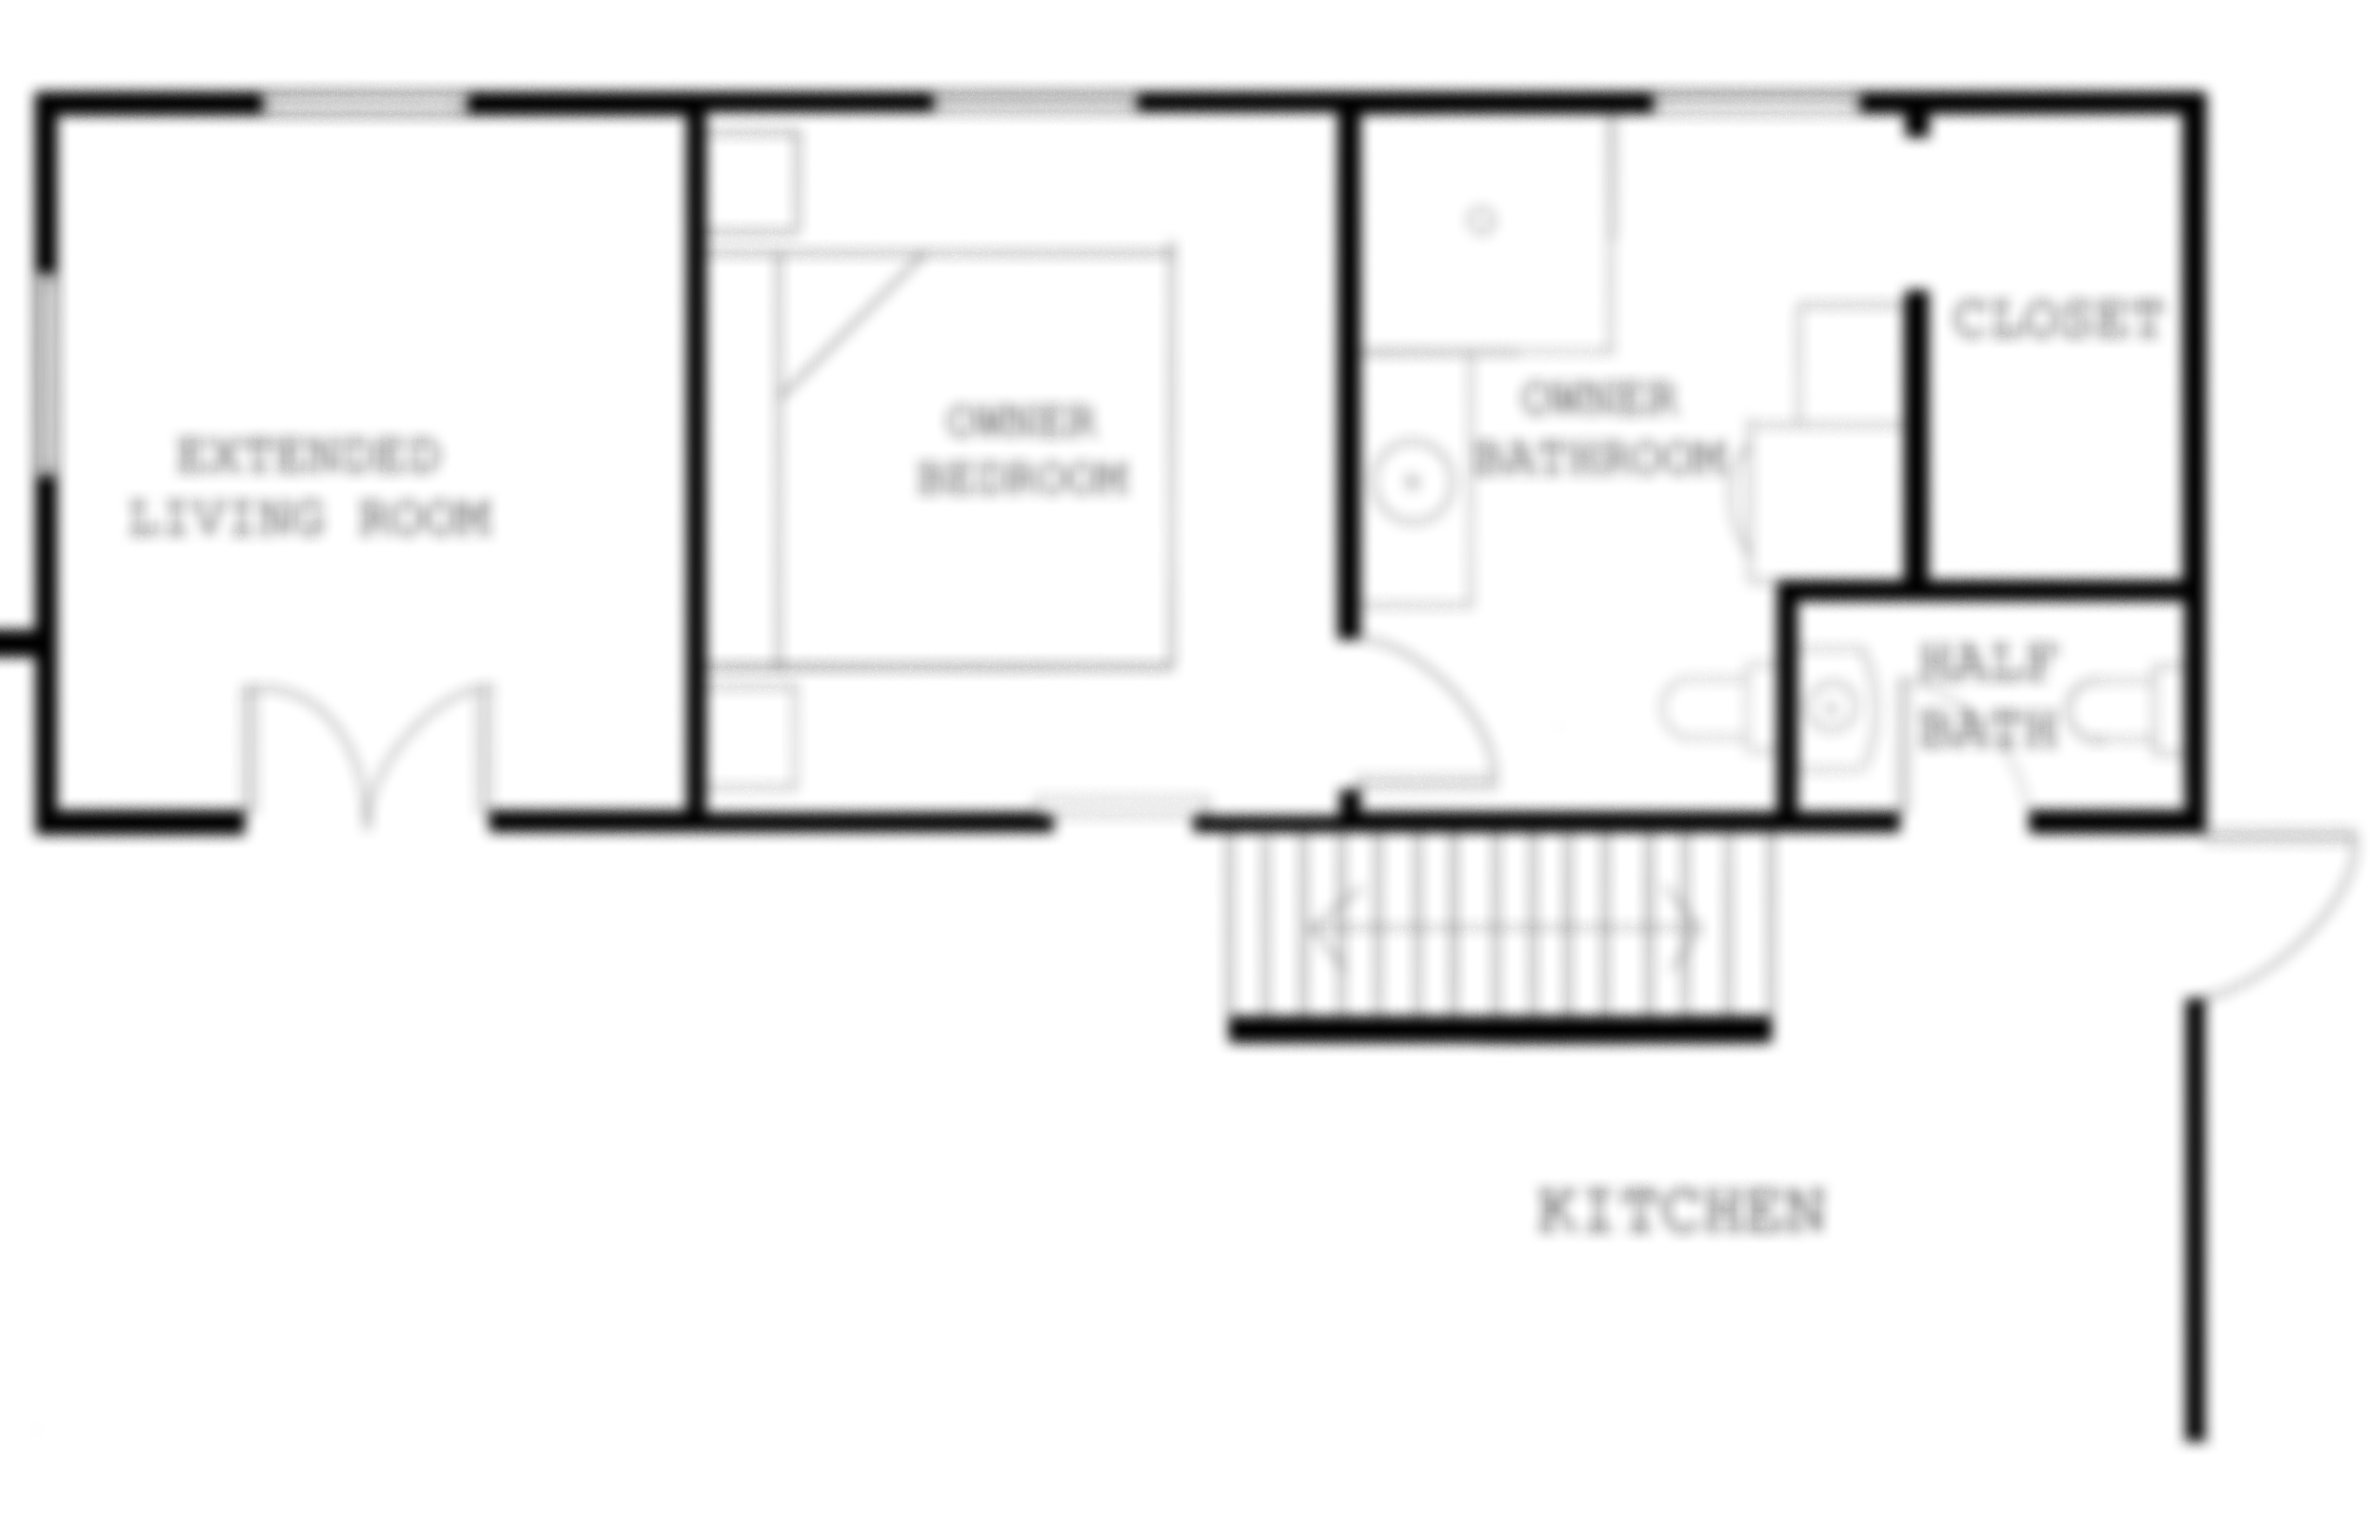
2D Floor Plans
Space Analysis
Multiple Layout Options
Room Optimization
What’s Included
Step 1 Consultation
Process
Step 2 Measurements
Step 3 Layout Options
Step 4 Final Plan